Property photo 1
Property photo 2
Property photo 3
Property photo 4
Property photo 5
4 Beds
5 Baths
4,222 sqft

$7,499,000

30099 Harvester Rd, Malibu CA, 90265

Price per sqft$1,776.17
Built in2026
Property size4,222 sqft
Property typeResidential

Overview

Active

Listed Nov 14, 2026

Updated 2h ago

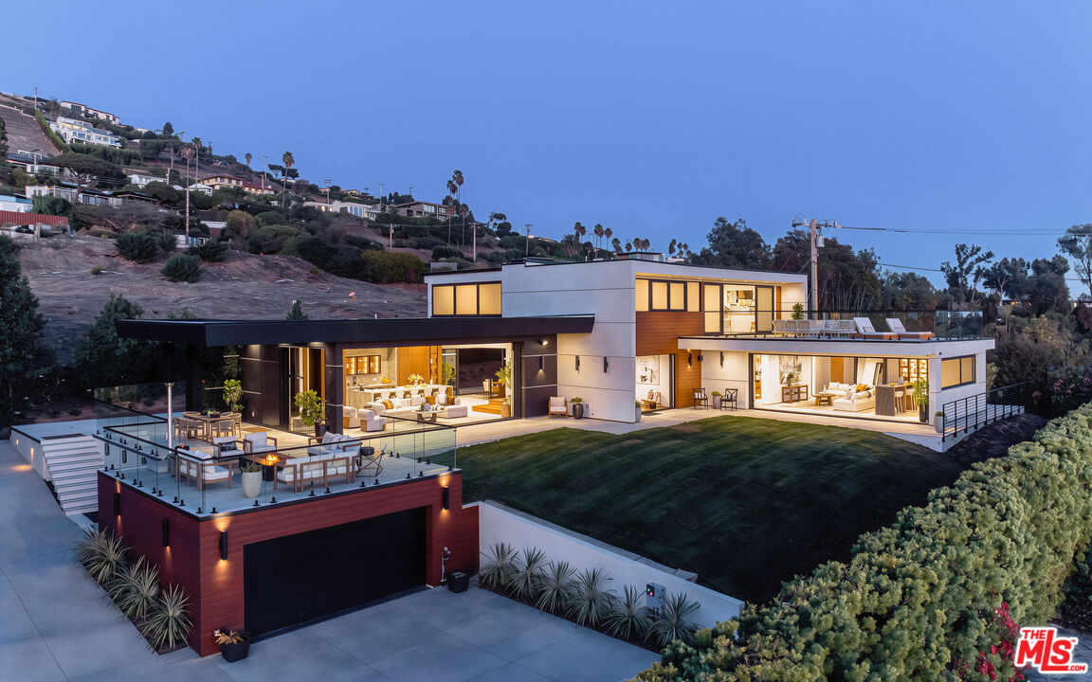
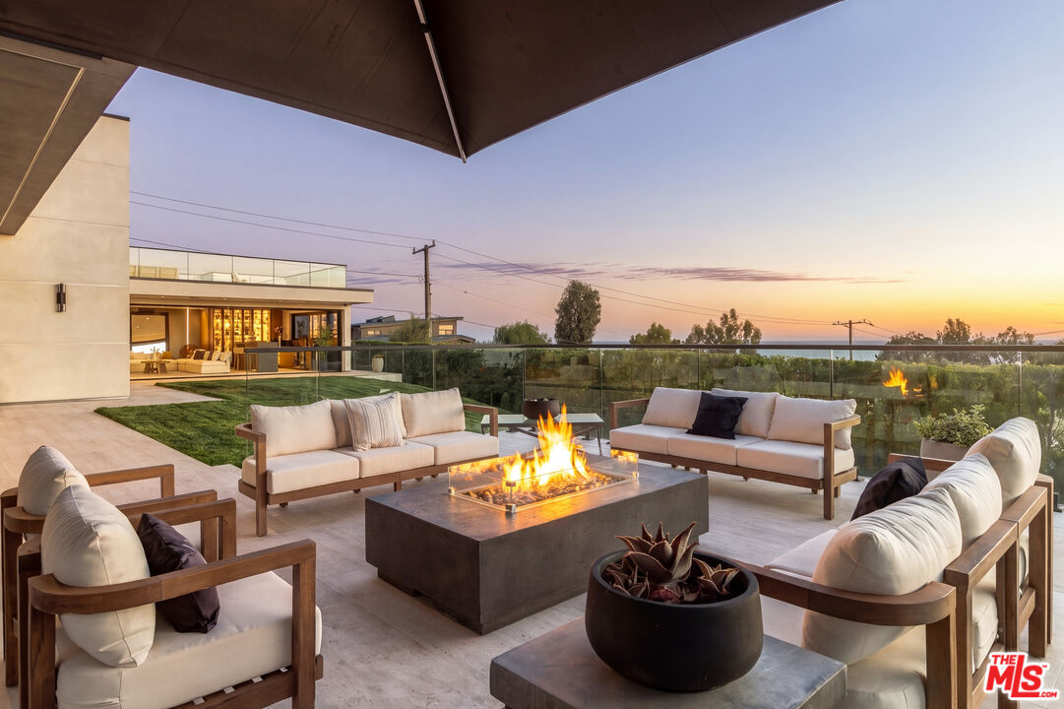
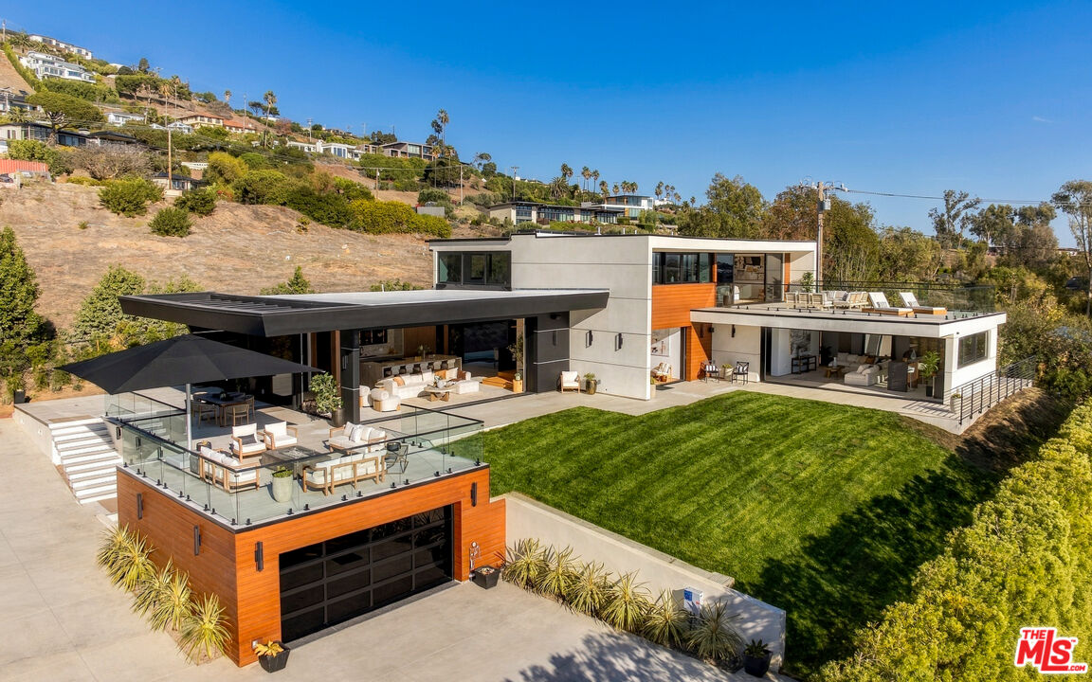
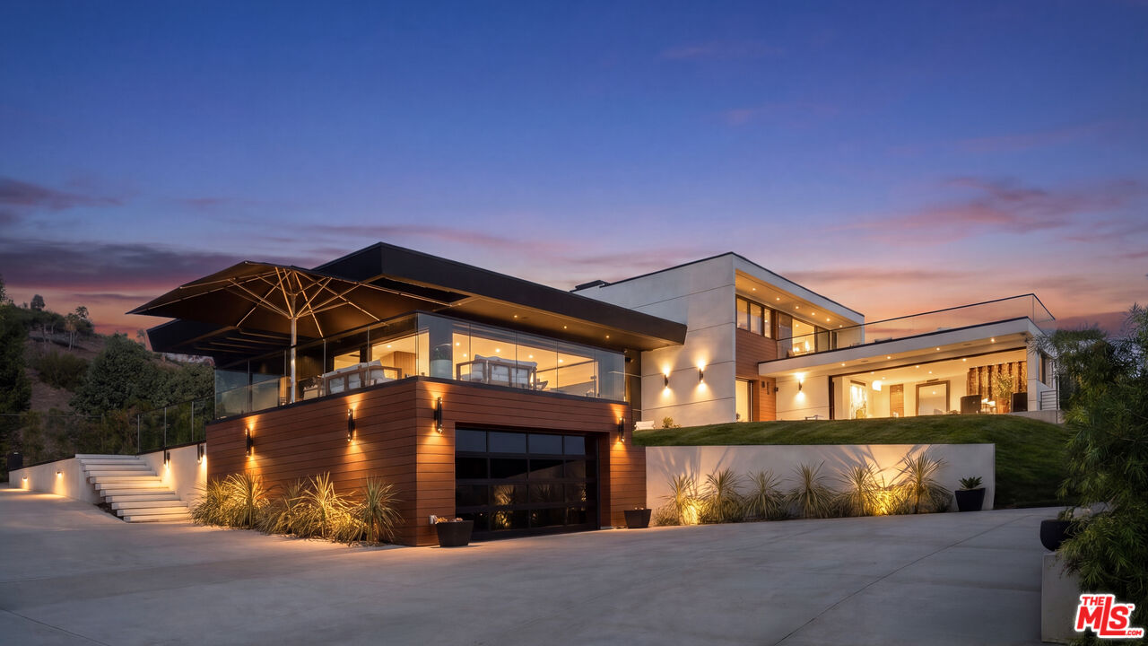
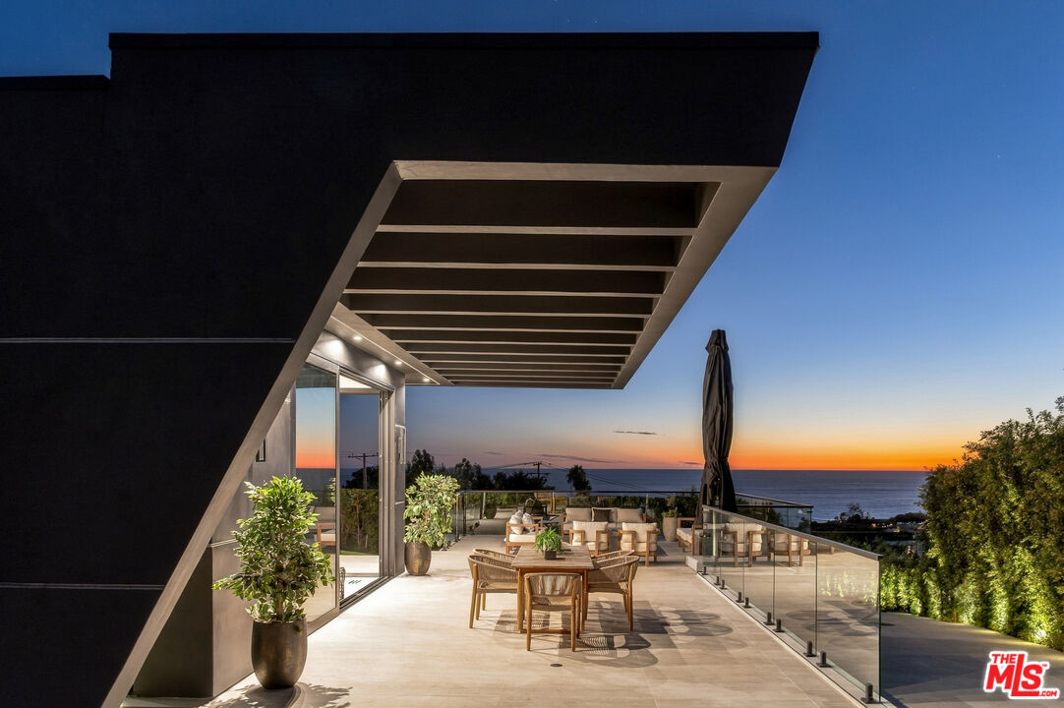
Set above the Pacific with sweeping ocean and coastline views, 30099 Harvester combines striking contemporary architecture, sophisticated finishes, and seamless indoor-outdoor living. A gated entrance and private driveway provide privacy from neighboring homes, while bold rooflines, warm wood accents, and expansive glass establish a distinctive architectural presence. A glass pivot entry opens to light-filled interiors featuring stone tile floors, custom millwork, and fully pocketing glass doors that connect the living spaces to approximately 3,000 square feet of main-level outdoor decking. The ocean-view living room flows into a stunning kitchen with Taj Mahal countertops, an oversized waterfall island with bar seating, custom cabinetry, Miele appliances, and a six-burner Viking cooktop. The adjacent dining area features an Italian travertine accent wall, illuminated glassware storage, and access to a sheltered rear patio.Expansive terraces offer inviting settings for outdoor dining, lounging, and fireside gatherings, with architectural overhangs providing shade and glass railings preserving the views. Across the central lawn, a separate entertaining lounge opens fully to the outdoors and features a waterfall stone island, wet bar, wine refrigeration, ice maker, dishwasher, and dramatic backlit stone display cabinetry. Plans for a pool have been submitted and are pending approval. A skylit staircase leads to the primary suite, where panoramic ocean views, refined paneling, and a private beverage bar create a luxurious retreat. Glass doors open to approximately 900 square feet of partially covered outdoor decking. The primary bath includes dual stone vanities, sculptural suspended mirrors, a freestanding tub, steam shower, and sauna, complemented by a dressing room with illuminated glass-front wardrobes and a central island. Additional bedrooms feature wood floors and custom built-ins, including a main-level bedroom opening to the ocean-view patio and an upstairs bedroom currently used as an office. A dedicated laundry room, air conditioning, integrated speakers, garage parking, and driveway parking for approximately 15 vehicles complete the property. Approximately five minutes from Vintage Grocers, Starbucks, Pavilions, and Zuma Beach, this is an exceptional setting for modern Malibu living.

$49,891/mo

Est. mortgage payment based on a $7,499,000 home price.

All estimates are provided by Luxury Presence for informational purposes only. Actual amounts may vary.

Additional information

MLS® ID
26108278

Interior Features

Bedrooms
4
Bathrooms
5
Fireplace
Yes
Cooling
Yes
Heating
Yes
Basement
No

Exterior Features

Lot Size
0.41 Acres

Other Property Details

Garage
Yes
View
Yes

Listed by Christopher Cortazzo with Compass
Listing Contact: 310-579-5887 

Based on information from The MLSTM / Combined LA/Westside Multiple Listing Service, Inc. IDX information is provided exclusively for consumers' personal, non-commercial use, it may not be used for any purpose other than to identify prospective properties consumers may be interested in purchasing. All information is deemed reliable but not guaranteed and should be independently reviewed and verified. Property locations as displayed on any map are best approximations only and exact locations should be independently verified. All properties are subject to prior sale, change or withdrawal, and may or may not be listed by the office/agent presenting the information. Neither listing broker(s) nor Sandro Dazzan shall be responsible for any typographical errors, misinformation, misprints and shall be held totally harmless. 

©2026 Combined L.A./Westside MLS. All rights reserved.

Data last updated 11/14/2026

.     

Powered by Luxury Presence
